10709 Pictorial Park Dr, Tampa, FL
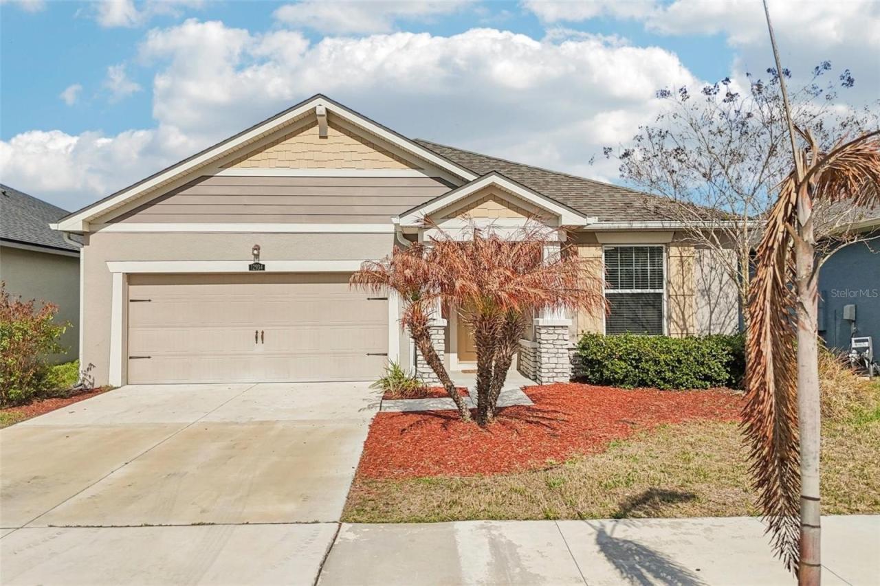
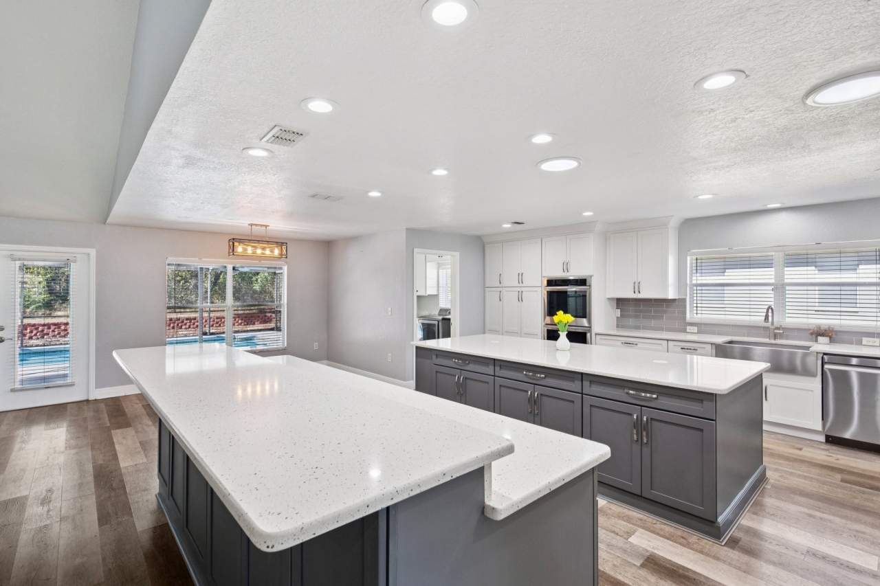
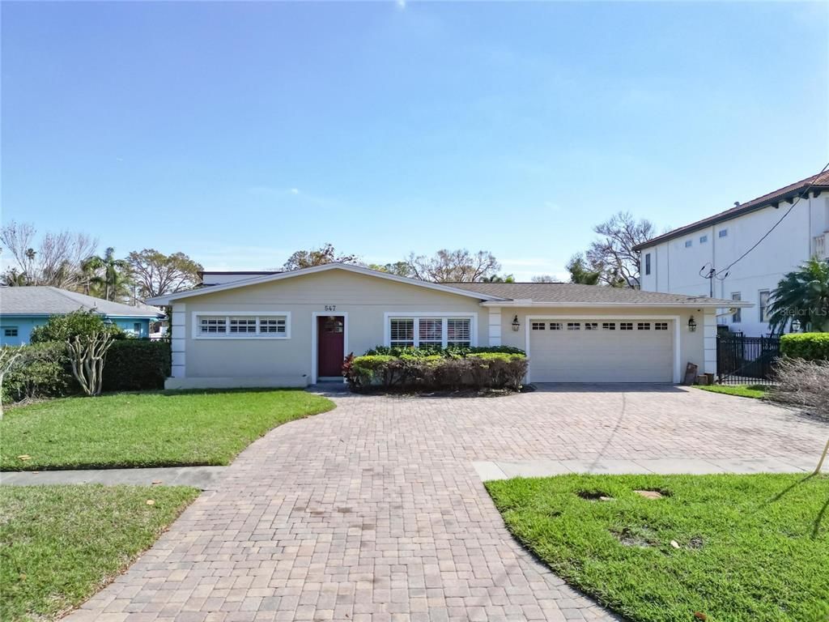
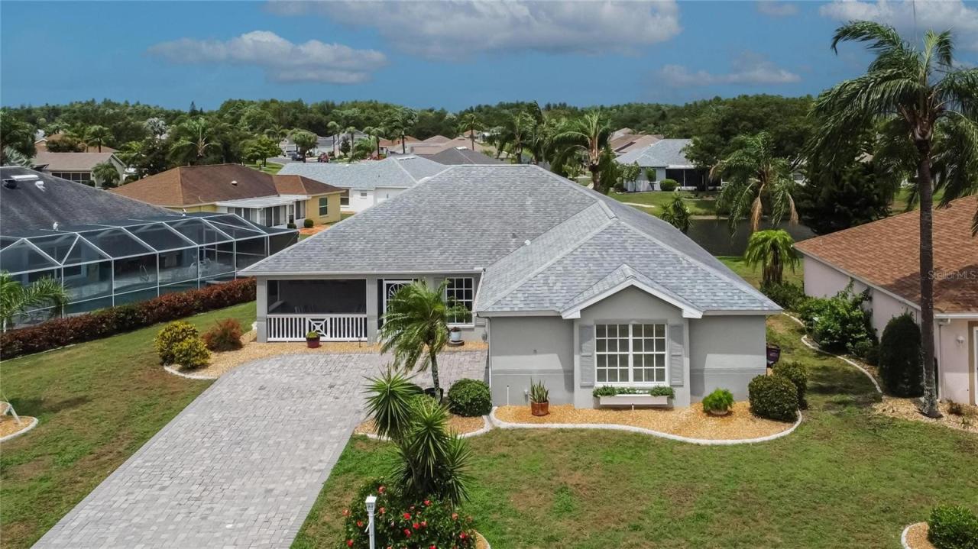
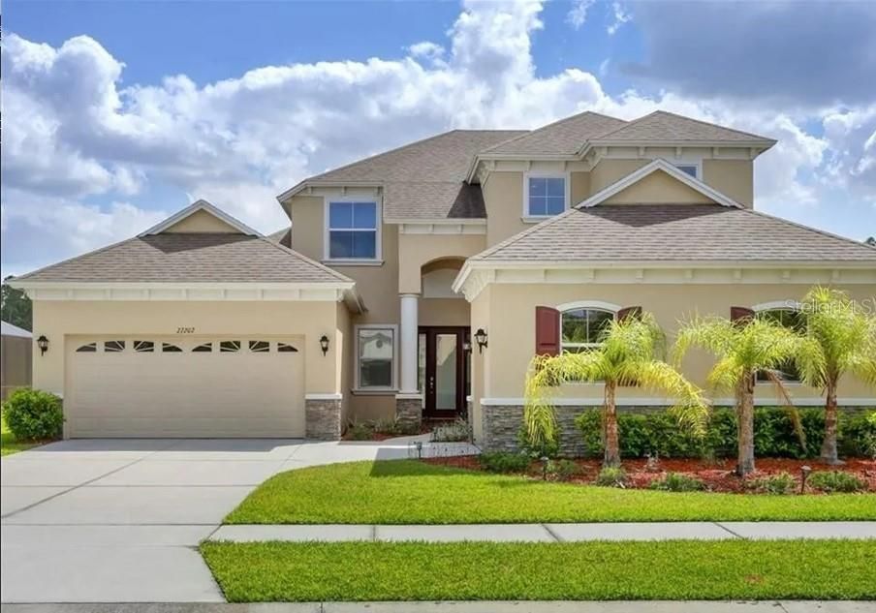
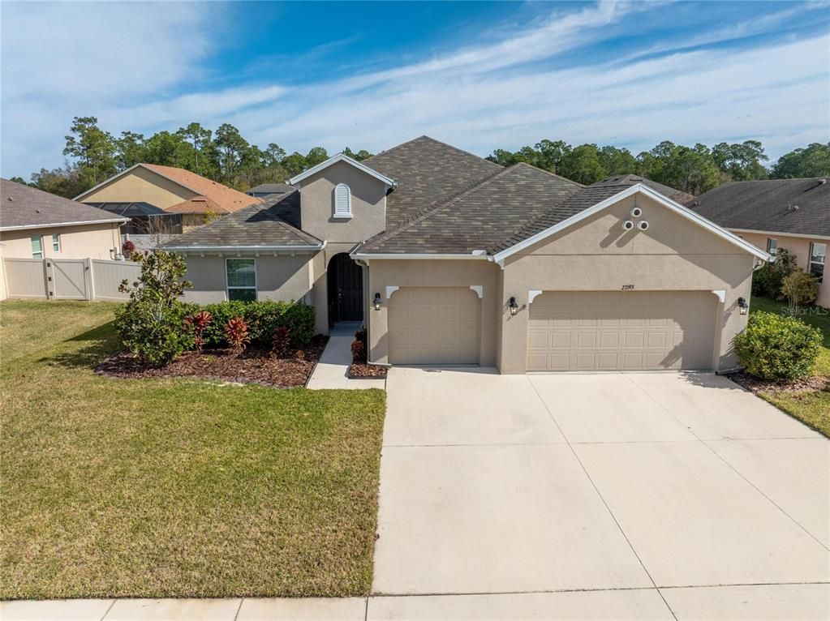
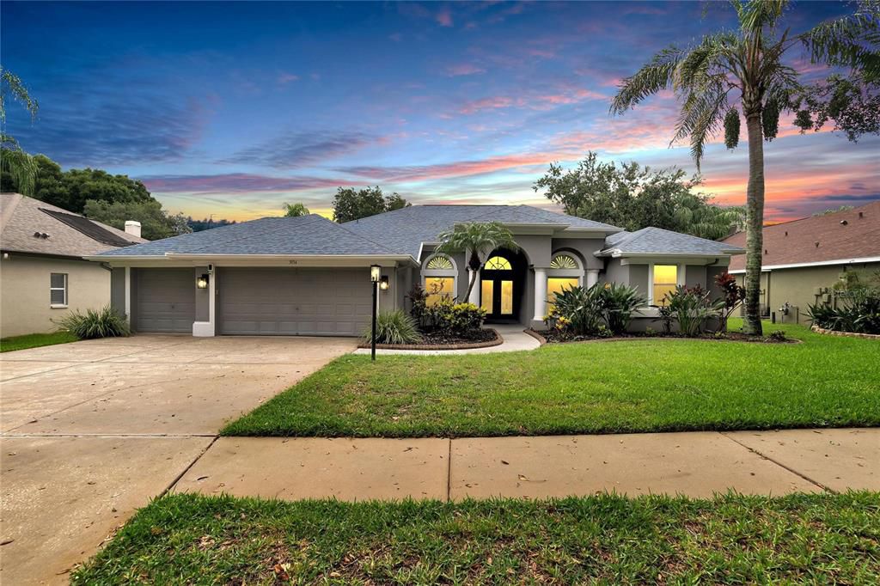
Welcome to your dream Florida oasis at 10709 Pictorial Park Dr in Tampa! This exceptional property boasts an array of outstanding features that provide the perfect blend of comfort, luxury, and convenience. From the inviting pool and 8-person spa to the environmentally-friendly solar panels, and waterfront access, this home offers the ultimate Florida lifestyle. Imagine tranquil views that will leave you feeling relaxed and rejuvenated from the comfort of your own home! This home boasts five bedrooms, three full baths, a media room, and a full lanai. A stunning 2 story entry way opens to a downstairs that includes a full bedroom with a walk-in closet for guests, a large open living room, and a room that is perfect for a relaxing library. Upstairs you have a media room wired for a state-of-the-art theater and four bedrooms. The master retreat comes with a custom, Closets by Design, walk-in closet and a master's ensuite that includes a relaxing garden tub. The eat-in kitchen is a chef's dream, complete with a Café gas range with 6 burners, stainless steel appliances, plenty of cabinet space, a large pantry, and a convenient breakfast bar. Unique Quartz countertops and Marble backsplash add sophistication and light to this amazing kitchen. The adjacent dining room is perfect for hosting family and friends. Moving to the outdoor entertaining space, as you step onto the Lanai, you'll immediately notice the exquisite travertine flooring that extends throughout creating a seamless indoor-outdoor flow. The pool area is a true retreat! The TRAVERTINE pool deck is always cool and the self-cleaning sparkling saltwater pool with pebble-tech flooring creates the perfect Florida swim experience nearly year-round. A relaxing spa and all outdoor furniture are included. The screened-in lanai provides a bug-free space for entertaining, making it the perfect space for hosting year-round BBQs or simply enjoying the Florida weather. With solar panels on the roof, you can enjoy the benefits of reduced energy costs that avg $27 per month. A whole home generator is included as well. The 2-car garage is outfitted with Closets by Design cabinetry. High-speed Internet is included with the HOA, providing additional savings and convenience. Located in a quiet, desirable community, this home offers access to amenities such as a clubhouse, community pool, playground, and basketball court. It's conveniently situated near the Tampa Premium outlets, dining, schools, and I275/I75 for easy commuting. This home truly has it all, so don't miss this incredible opportunity to own your own piece of paradise in Tampa. Contact us today to schedule your private showing and experience the exceptional luxury lifestyle that 10709 Pictorial Park Dr has to offer! EXTRA'S INCLUDED WITH HOME: WASHER, DRYER, GENERATOR, STAND-UP FREEZER, REFRIDGERATOR IN GARAGE, HOME WATER SOFTENER, ALL OUTDOOR PATIOFURNITURE, AUTOMATIC POOL VACUUM, AND ALL POOL EQUIPMENT.
Property Details
| Property Type | Residential |
|---|---|
| Mls # | t3441674 |
| LotSize | 5800 sqft |
| Property Subtype | single-family home |
| Year Built | 2010 |
| Living Area | 3456 Square Feet |
| Utilities | BB/HS Internet Available, Cable Available, Cable Connected, Phone Available, Propane, Sewer Connected, Solar, Sprinkler Meter, Street Lights, Water Connected |
| Appliances | Dishwasher, Disposal, Freezer, Microwave, Range, Refrigerator, Water Softener |
| Laundry | Inside |
| Heating | Central, Electric, Solar |
| Air Conditioning | Central Air |
| Heating Fuel | Central |
| Spa | Above Ground |
| Window | Blinds, Window Treatments |
| Flooring | Carpet, Ceramic Tile, Hardwood |
| Stories | 2 |
| Levels | Two |
| Floors | Carpet, Ceramic Tile, Hardwood |
| View | Pool, Water, Pond |
| Roof | Shingle |
| Patio / Porch | Enclosed, Front Porch, Rear Porch, Screened |
| Fencing | Vinyl |
| Exterior | Hurricane Shutters, Irrigation System, Sidewalk |
|---|---|
| Foundation | Slab |
| Number of Garage Spaces | 2 |
| Number of Covered Spaces | 2 |
| Parking Spaces | 2 |
| Parking | Driveway, Garage Door Opener |
| Pool | In Ground, Lighting, Outside Bath Access, Pool Sweep, Salt Water, Self Cleaning, Tile, Pool Dimensions: 5800 SQ FT |
| Waterfront | Pond, Water Access, Water Access: Pond |
| Road Surface Type | Paved, Asphalt |
| Sewer | Public Sewer |
| Frontage Length | Pond: 50 |
| Property Subtype | Single Family Residence |
| Architecture | Contemporary |
| Construction Materials | Stucco |
| Parcel Number | A0227209GK00001600029.0 |
| City | Tampa |
| Community | Easton Park Ph 3 |
| Elementary School | Heritage-HB |
| Jr High / Middle School | Benito-HB |
| High School | Wharton-HB |
| Building Area | 4176 Square Feet |
| Ownership | Fee Simple |
Photos


Get Top Dollar for Your Home
With Our 100+ Point Marketing Plan!
Learn how we will get your home:
- In front of and shown to more buyers
- Sold faster and for more money
- Sold on your terms without the hassle and stress

Real Estate Resource Center
Real Estate Reports for Home Owners, Sellers & Buyers!




Maps & Local
Schools
Print Brochure
Reviews

We had the pleasure of working with Avery Skipalis during our recent home-buying journey, and we cannot express enough gratitude for the outstanding service and support we received. From the moment...
02/20/2024 - zuser20170801170056882
Read more
Avery is a dream realtor! She's extremely professional, kind, patient and just overall knows her stuff. You will not go wrong trusting her with your needs, whether they be residential or commercial....
10/26/2023 - bjoringmelody
Read more
Avery did an outstanding job with assisting my family with purchasing our first home. She guided us through the whole process. She's amazing at what she does and she cares about her clients. She...
09/06/2023 - keewaju morris
Read more
I cannot say enough good things about Avery! She knows the market and her negotiation skills are unmatched. She prepared and implemented a highly successful marketing strategy which ensured we sold...
06/11/2023 - sjcrivelli
Read more
View More Listings
Click the property below to view the virtual tour of each listing.